
What Are uPVC French Windows?
uPVC French windows are a pair of fully glazed doors, hinged at the outer edges, that open together from the middle to leave a wide clear opening with no central post. The name goes back to floor-length casement windows in eighteenth-century France, and today the terms French windows and French doors are used almost interchangeably. In Hampshire homes they are most often fitted to open a back room onto a garden or patio, or as a Juliet balcony upstairs where a fixed railing sits across the opening.
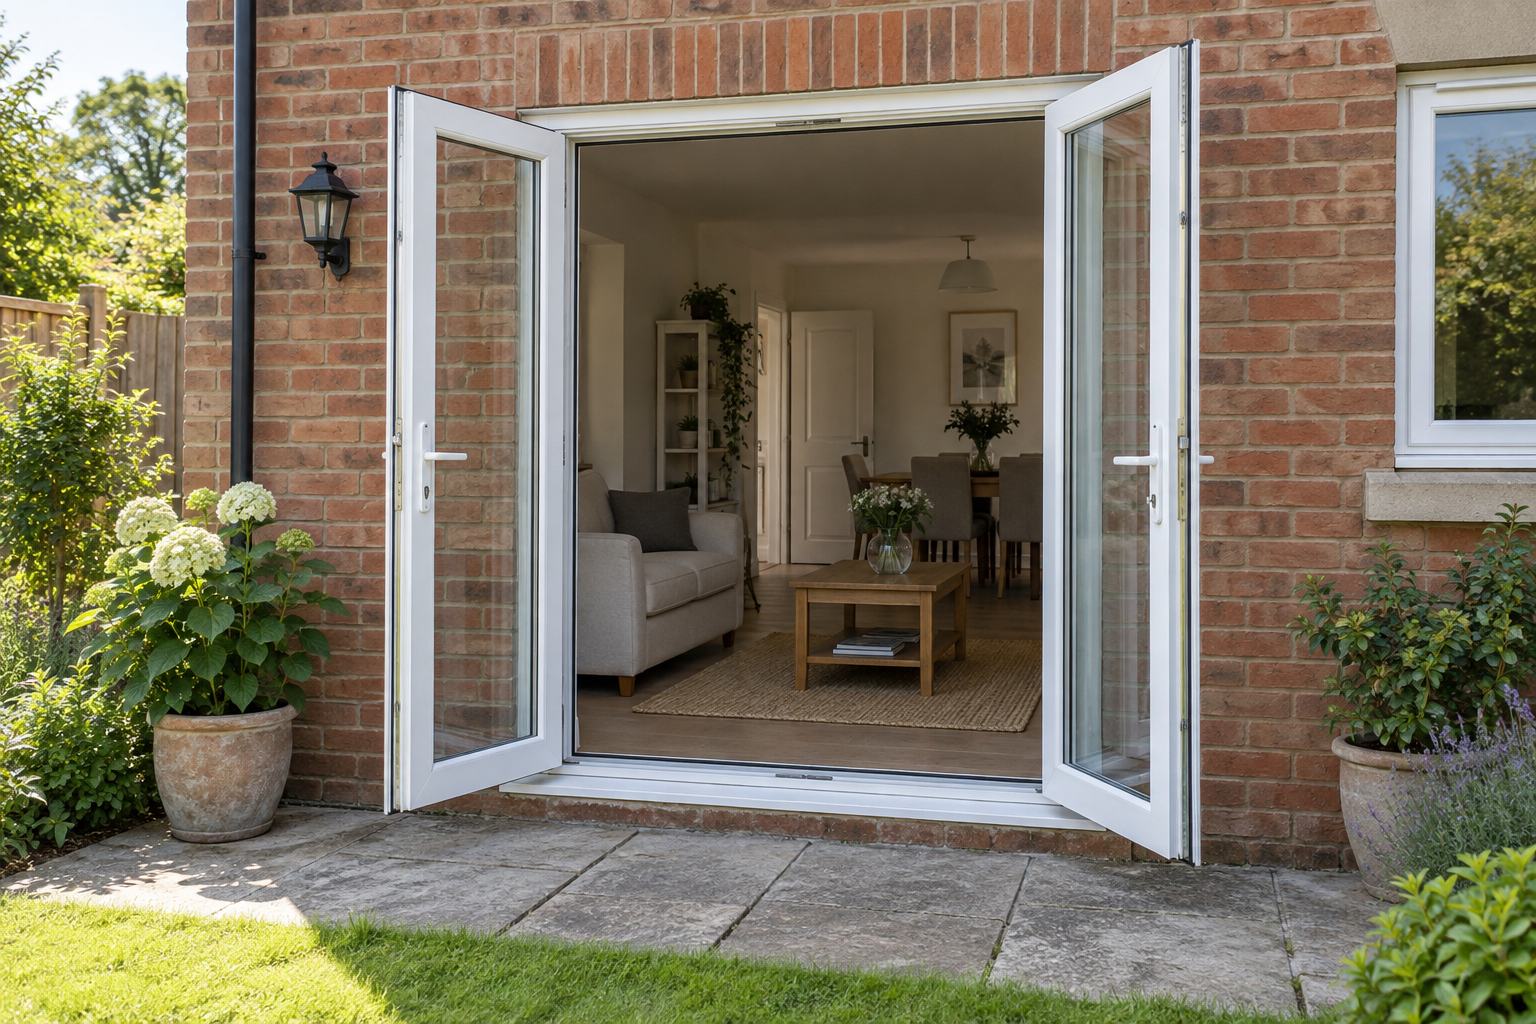
Many French window jobs start with an existing opening: an old timber pair, a tired sliding patio door or a wide back window. Swapping an existing pair of doors is quick, but converting a window means lowering the opening to the floor and forming a new threshold.
Signs You Need New French Windows
- Old timber French doors have swollen, rotted at the bottom rails or no longer meet in the middle
- The slave door's shoot bolts no longer engage, so the pair can be pushed open from outside
- A worn sliding patio door is heavy to move and its rollers have failed
- Draughts and water come in under the threshold in wind-driven rain
- You want better access to the garden from a kitchen, dining room or extension
- An upstairs room would benefit from full-height glass and a Juliet balcony
French Window Options Explained
- Standard pair. Two equal doors, both opening. One is the master with the handle and lock, the other is the slave held by shoot bolts.
- With side panels. Fixed or opening glazed panels either side widen the look without making each door leaf heavier.
- Inward or outward opening. Outward opening saves room inside; inward opening is often preferred where the doors open onto a narrow path or balcony.
- Low thresholds. Low or flush thresholds make for easier access, but need good drainage outside to keep water out.
- Juliet balcony. Inward-opening French windows upstairs with a fixed glass or metal balustrade across the outside.
- Glass and glazing bars. Safety glass is required; you can add Georgian bars, obscured glass or integral blinds.
What to Include When Asking for a Quote
Tell the installer whether the opening already has a door in it, or whether a window is being turned into French doors. If a window is being lowered, say what is below it on the outside (a patio, a lawn, a drop to lower ground) and what is on the inside (a radiator, kitchen units, a skirting board). Lowering an opening may involve moving a radiator, altering the floor and forming a step, so the installer will want to know about all of these.
Say which way you want the doors to open and whether you prefer a low threshold for accessibility or a standard one. Describe what the doors open onto: a narrow side return, a raised deck, a patio or grass. For upstairs Juliet balconies, give the floor level and say whether you want a glass or railing-style balustrade.
A clear quote should specify the door system, glass type and safety marking, lock and shoot-bolt hardware, threshold type and height, any side panels, how the opening will be altered and made good, and who is responsible for any lintel, brickwork or floor work.
How Much Do uPVC French Windows Cost?
| Job size | Typical cost |
|---|---|
| Standard pair of white French doors in an existing door opening | £1,100 – £1,800 |
| Wider pair with side panels, or coloured frames | £1,800 – £2,600 |
| Juliet balcony pair, or French doors replacing a window | £2,600 – £3,500+ |
These are guide figures, not quotes. Cutting down a window opening can involve builder's work, a new lintel, moving a radiator and replastering, which may be priced separately or by a different trade.
The French Window Installation Process
- Survey. The installer measures the opening, checks the floor levels inside and out, and looks at what supports the wall above.
- Specification. You choose the opening direction, threshold, glass, colour and any side panels.
- Preparation. Where a window is being lowered, the brickwork below is cut out, and a lintel is added or checked.
- Fitting. The new doorset is fixed, levelled, glazed and sealed, with the threshold set and weatherproofed.
- Adjustment. Both doors are adjusted to meet evenly and lock securely, and the installer demonstrates the locks and bolts.
Planning Permission and Building Regulations
Replacing existing French doors, or turning a rear window into French doors on a house, is usually permitted development. Creating a new opening on a front elevation, in a flat, in a listed building or in a conservation area may need consent. For a Juliet balcony, check whether the new opening changes privacy for neighbours. The Planning Portal explains the general rules.
Replacement doors must meet Building Regulations for energy efficiency and safety glazing, and can usually be self-certified by a competent person scheme installer. Widening or lowering an opening is structural work that may need building control approval. Juliet balconies must meet guarding requirements in Approved Document K; the Approved Document K page on gov.uk has the detail.
How to Choose a French Window Installer
- Will you handle cutting down the opening and fitting a lintel, or do I need a builder?
- Which door system and locking hardware do you use, and is it tested to PAS 24?
- What threshold do you recommend for my patio or garden level?
- How will you keep water out if I choose a low threshold?
- For a Juliet balcony, what balustrade will you fit and does it meet the regulations?
- Will you register the work and deal with building control if it is needed?
Frequently Asked Questions
What is the difference between French windows and French doors?
In practice there is very little difference. Both are pairs of glazed doors that open from the middle. French windows is the older term and is still used, especially for pairs that open onto a garden or Juliet balcony.
Can I replace a window with French doors?
Yes, usually. The brickwork under the window is removed down to floor level and a threshold is formed. The lintel above must be adequate for the opening, and structural changes may need building control approval.
Should French windows open inwards or outwards?
Outward opening saves floor space inside and is common onto patios. Inward opening is used for Juliet balconies and where there is little room outside. Weather seals and thresholds differ between the two.
Do French windows need safety glass?
Yes. Glass in doors and in areas near the floor must be safety glass, such as toughened or laminated glass, to reduce the risk of injury if it breaks.