
What Is uPVC Bay Window Replacement?
uPVC bay window replacement means taking out an existing bay or bow window and fitting a new one made from individual uPVC frames joined together at the angles of the bay. Bays project out from the wall, usually in three or five facets, and give a room extra light and floor space. Hampshire has thousands of them: the canted bays on 1930s semis across Fareham, Eastleigh, Havant and Southampton's suburbs, the square bays on Edwardian houses, and the tall two-storey bays on Victorian terraces in Southsea and Winchester.
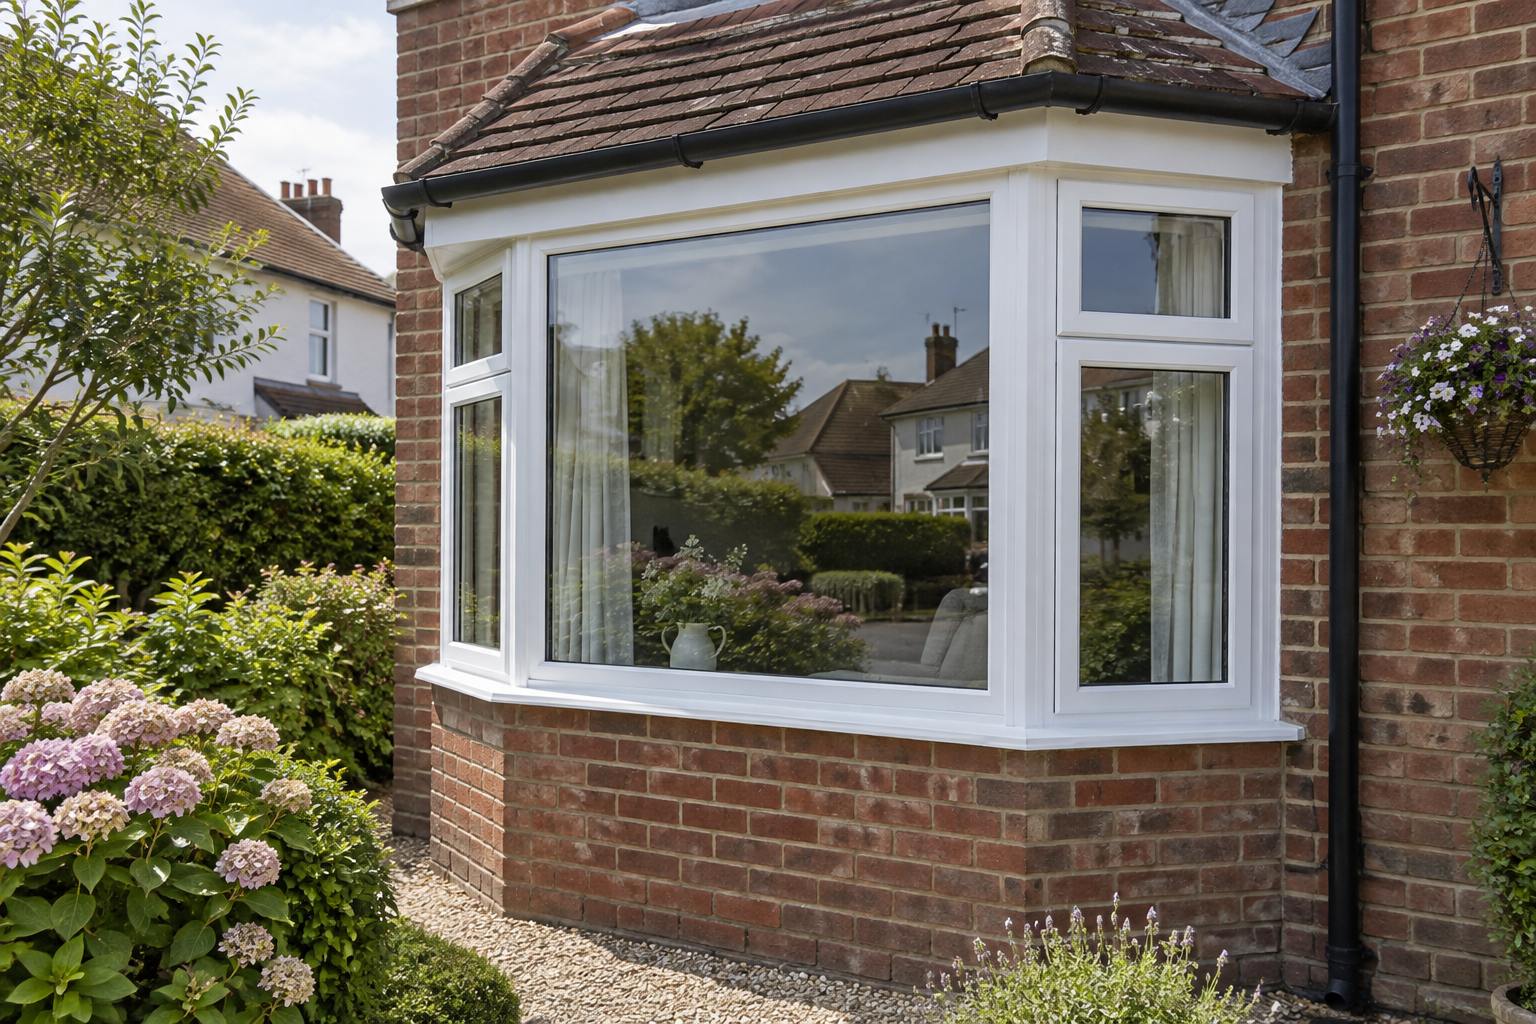
What makes a bay different from a flat window is the structure. On many older houses the original timber bay frame helps hold up the small roof or the upstairs wall above it. A uPVC frame is not designed to carry that load on its own, so the installer needs to work out how the weight above the bay is carried before the old frames come out, and fit bay poles or structural couplers if needed.
Signs You Need a New Bay Window
- The bay roof or the brickwork above has started to sag or crack at the corners
- The bottom rail of the old timber bay is soft, especially where the facets meet
- Water runs in at the joints between the facets or where the bay meets the main wall
- The bay board or seat inside is cold, damp or stained in winter
- The old uPVC bay has bowed or dropped so sashes rub or will not lock
- You want to change a flat window into a bay, or turn a bow into a square-cornered bay
Bay Window Types and Structural Options
- Canted bays. Three facets, with the two sides angled at 45 degrees (sometimes 30 or 60). The classic 1930s shape.
- Square bays. Sides at 90 degrees to the front, found on many Edwardian houses and some modern estates.
- Bow windows. Four, five or more narrow facets forming a gentle curve. Common on cottages and some post-war homes.
- Bay poles. Adjustable steel posts hidden inside the uPVC couplers at each corner, transferring weight from above down to the bay base.
- Structural couplers. Reinforced jointing sections that stiffen the bay and help carry the load. The installer chooses them according to what sits above.
- Bay roof work. If the lead, tiles or felt on the bay roof are failing, it makes sense to deal with them at the same time, which may need a roofer.
What to Include When Asking for a Quote
Describe what sits above the bay: a small tiled or lead roof, a flat felt roof, a first-floor bay, or the main house wall. Say whether it is a ground-floor bay only or a two-storey bay, because upper facets need scaffolding and more structural care. Photos of the outside and of any cracks or sagging above the window are very useful here.
Tell the installer what the bay is sitting on. Many 1930s bays rest on a low brick plinth, but some sit on a timber cill that may be rotten underneath. Mention if the bay seat or window board inside is damp. Also say whether you want to keep the same number of facets and opening sashes or change the layout.
The quote should state clearly how the load above will be supported (bay poles, structural couplers or a new lintel), what happens to the bay roof, whether a new cill and bay board are included, and who deals with any structural repairs the survey uncovers.
How Much Does a uPVC Bay Window Cost?
| Job size | Typical cost |
|---|---|
| Standard three-facet ground-floor canted bay in white | £1,800 – £3,000 |
| Larger or five-facet bow window, or coloured frames | £3,000 – £4,500 |
| Two-storey bay, or a bay needing structural support and roof work | £4,500 – £6,000+ |
These are guide figures, not quotations. Scaffolding, lintel replacement, bay roof repairs and replastering are sometimes priced separately. Ask for VAT, disposal and making good to be shown clearly.
The Bay Window Replacement Process
- Structural survey. The installer measures each facet and angle, checks the base and works out how the load above is carried.
- Design and order. Frames, couplers and bay poles are specified, and you confirm the layout, colour and glass.
- Temporary support. On fitting day, the structure above is propped where needed before the old bay comes out.
- Installation. New frames go in facet by facet, joined with couplers, with poles set and tightened to take the load.
- Finishing. The installer fits the cill, bay board, trims and seals, checks every sash, and removes props and old frames.
Planning Permission and Building Regulations
Replacing an existing bay with one of similar size and shape on a house is usually treated as a like-for-like replacement and does not need planning permission. Building a new bay where there was a flat window changes the front of the house and is more likely to need planning permission, particularly on a principal elevation facing a road. Listed buildings, flats and conservation areas with Article 4 directions need extra care. Check with your planning authority; the Planning Portal has general guidance.
Replacement bay windows must meet the Building Regulations like any other window, and a competent person scheme installer can usually self-certify them. Structural work beyond a straightforward replacement, such as a new lintel or rebuilding the bay base, may need building control involvement. Ask the installer how this will be handled.
How to Choose a Bay Window Installer
- How will you check what is supporting the roof or wall above my bay?
- Will you fit bay poles, structural couplers or both, and why?
- Do you use temporary props while the old bay is out?
- Who will deal with the bay roof if it needs repair?
- Is the job covered by your competent person scheme registration, or will building control be needed?
- What guarantee covers the structural elements as well as the frames?
Frequently Asked Questions
Can a uPVC bay window support the roof above it?
uPVC frames on their own are not designed to carry much weight. Where the bay supports a roof or wall above, installers fit steel bay poles or structural couplers inside the frame joints to carry the load down to the base.
How long does it take to replace a bay window?
A single-storey bay is usually replaced in one day. Two-storey bays, or jobs that include bay roof repairs or a new lintel, can take two days or more.
Can I turn my bow window into a square bay?
Often yes, but it changes the footprint and appearance of the house. It may need planning permission, and the base and roof above may need altering. Ask the installer to check both the structure and the planning position.
Why is a bay window more expensive than a flat window?
A bay is made from several frames joined at angles, needs structural support, and takes longer to measure, make and fit. Cills, bay boards and roof work also add to the cost.